

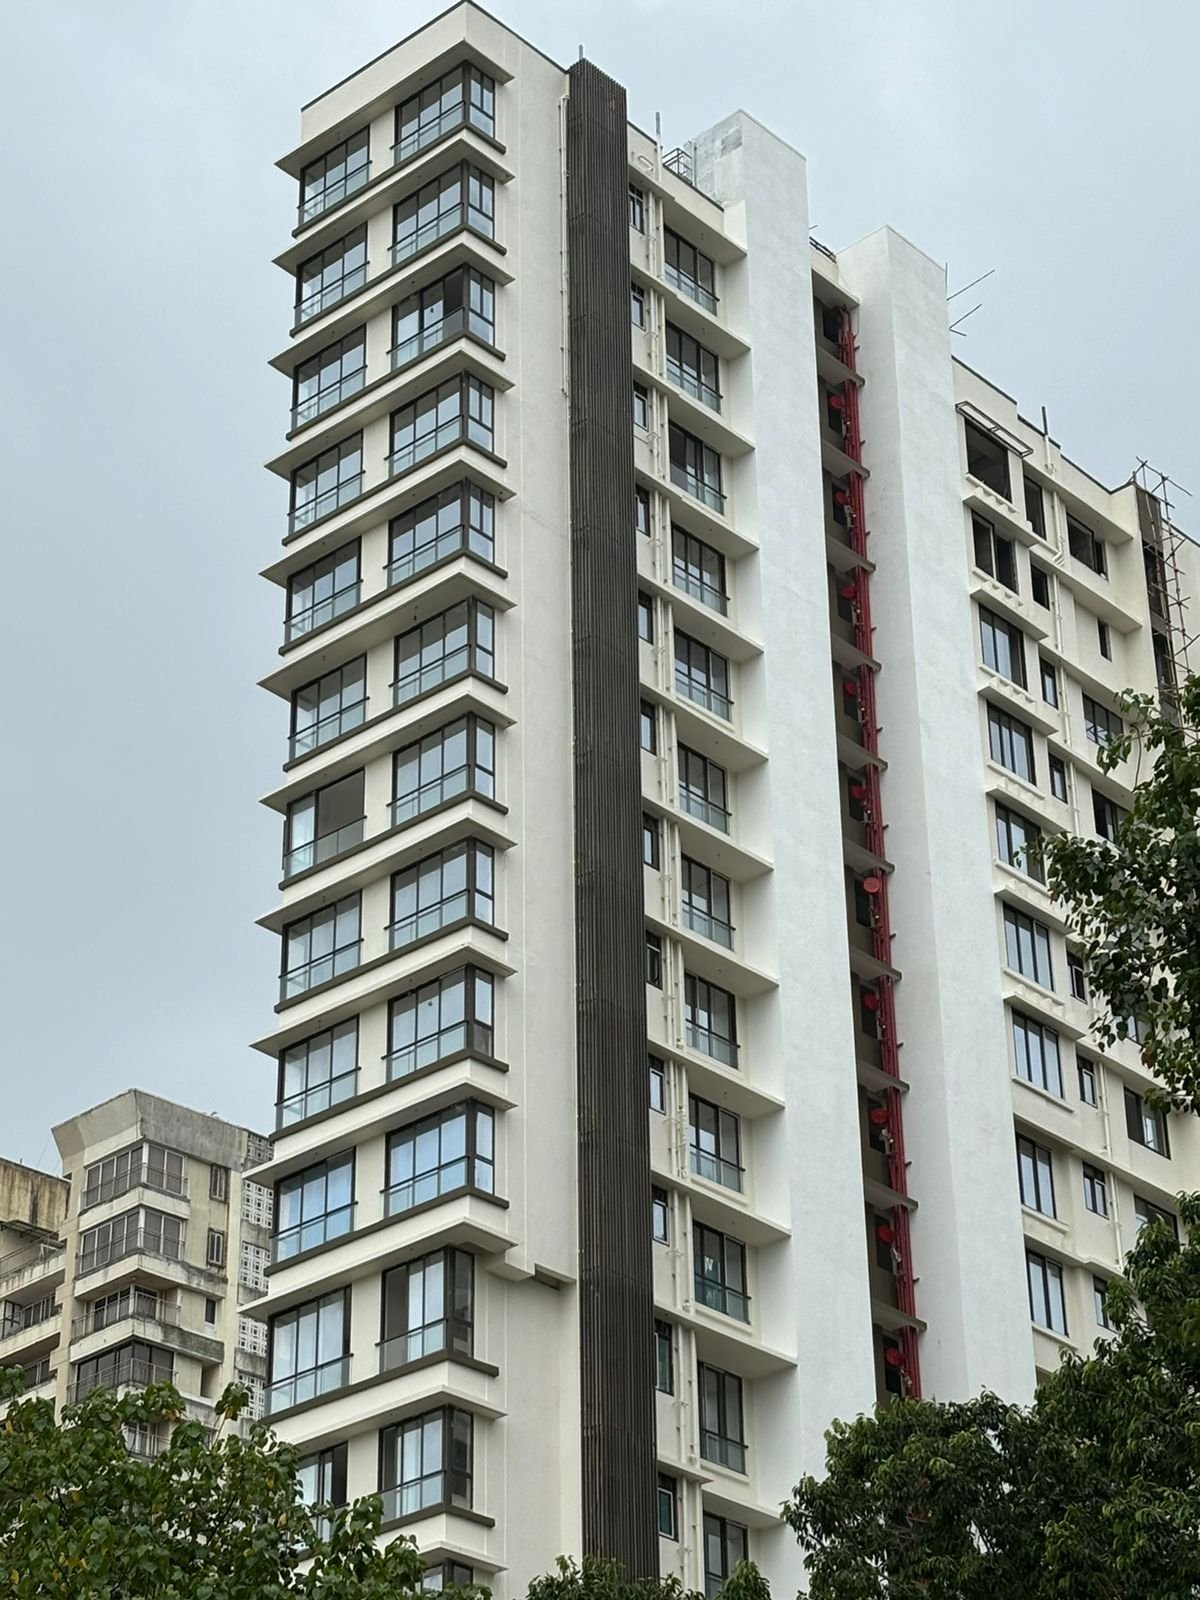
Residential Building Projects: Building Modern Homes with Quality, Innovation & Excellence
Introduction: Transforming Visions into Beautiful Residential Spaces
A home is much more than a physical structure made of bricks, cement, steel, and concrete. It is a place where people create memories, experience comfort, build relationships, and enjoy the most meaningful moments of their lives. Every home represents a dream, a personal achievement, and an investment in the future. Turning that dream into reality requires thoughtful planning, professional expertise, quality materials, innovative architectural concepts, and reliable construction practices.
In today’s rapidly developing world, residential building projects have evolved significantly. Homeowners and property developers are looking beyond conventional construction methods and seeking modern residential buildings that offer functionality, aesthetics, structural strength, sustainability, and long-term value. Whether it is an independent bungalow, a luxury villa, a residential apartment building, or a large-scale housing development, every project requires a well-coordinated approach to achieve the desired results.
Residential construction is a detailed process that involves multiple stages, including land evaluation, architectural planning, structural engineering, foundation development, construction execution, electrical and plumbing installations, interior finishing, and final inspection. Each stage plays an important role in determining the safety, durability, appearance, and overall performance of the building.
At Shree Construction, we believe that every successful residential building project begins with a strong foundation of trust, planning, and quality. Our approach focuses on transforming ideas into thoughtfully designed residential spaces through professional construction practices, attention to detail, and dependable execution. From modern homes and luxury villas to apartments and bungalows, we aim to create residential structures that support comfortable living and stand strong for generations.
With a commitment to construction excellence and a journey that began in 1996, Shree Construction continues to focus on delivering reliable construction solutions while understanding the unique requirements of every project. Our goal is not simply to construct buildings but to create spaces that people are proud to call home.
1. Understanding the Importance of Residential Building Projects
Residential building projects play an important role in shaping communities, supporting urban development, and improving people’s quality of life. As cities expand and lifestyles change, the demand for thoughtfully planned residential properties continues to increase. People are looking for homes that combine modern facilities, practical layouts, comfortable environments, and long-lasting construction quality.
A well-executed residential construction project provides more than shelter. It creates a living environment where functionality, privacy, safety, convenience, and aesthetics work together. From the arrangement of rooms to the selection of construction materials, every decision influences the overall living experience.
The importance of professional residential construction can be understood through several factors.
Creating Safe and Secure Living Environments
Safety is one of the most important considerations in any residential building project. A building must be capable of supporting its intended loads and withstanding the environmental conditions for which it is designed. This requires proper soil investigation, foundation planning, structural calculations, reinforcement detailing, and quality-controlled construction.
Professional engineers and construction teams ensure that structural components such as foundations, columns, beams, and slabs are developed according to approved designs and applicable building standards.
A safe residential structure provides residents with confidence and peace of mind. This is why structural quality should never be compromised for short-term cost savings.
Improving Everyday Comfort and Convenience
A thoughtfully constructed home should support the everyday needs of its residents. Proper room arrangements, ventilation, natural lighting, circulation spaces, storage, and functional utility areas contribute to a comfortable living environment.
Modern residential building construction focuses on making better use of available space. Even smaller apartments can offer excellent functionality when their layouts are carefully planned.
From spacious living rooms and practical kitchens to comfortable bedrooms and well-designed bathrooms, every area should serve a purpose.
Increasing Long-Term Property Value
A residential property is often one of the most significant financial investments a person makes. Construction quality, architectural design, location, maintenance requirements, and building performance all influence its long-term value.
Buildings constructed with quality materials, appropriate structural systems, effective waterproofing, and proper finishing generally offer better durability and a more dependable ownership experience.
Professional residential construction is therefore not only about creating an attractive property but also about protecting the investment made in it.
Supporting Growing Residential Communities
Residential developments contribute to the growth of neighbourhoods and cities. Apartment complexes, housing societies, independent homes, and mixed residential developments provide accommodation for families with different needs and lifestyles.
A successful residential development considers not only individual homes but also shared facilities, accessibility, parking, circulation, drainage, and the surrounding environment.
Well-planned residential building projects help create organised communities where people can live comfortably and conveniently.
2. The Evolution of Modern Residential Construction
The residential construction industry has experienced remarkable changes over the years. Traditional construction practices were primarily focused on providing basic shelter, while modern residential development considers a much wider range of requirements.
Today’s homeowners are more aware of architectural trends, construction technologies, energy efficiency, space utilisation, and interior design. They expect their homes to reflect their lifestyle while providing comfort, safety, and functionality.
Modern residential buildings are increasingly designed around practical living requirements rather than appearance alone.
Contemporary Architectural Designs
Contemporary residential architecture focuses on clean lines, balanced proportions, practical layouts, and the effective use of available space. Large windows, open living areas, balconies, modern elevations, and carefully selected exterior materials are common features of modern homes.
Architectural design must also consider the surrounding environment, climatic conditions, building regulations, and the lifestyle of the intended occupants.
The objective is to create residential spaces that look attractive while remaining functional and comfortable.
Better Space Planning
Urban development has increased the demand for efficient residential layouts, particularly in cities where land availability is limited. Modern construction projects therefore place considerable importance on space planning.
Open-plan living areas, multipurpose rooms, efficient kitchens, integrated storage, and practical circulation spaces can make a residential property feel more spacious and organised.
A well-planned layout improves the overall usability of the property without necessarily increasing its built-up area.
Integration of Modern Technology
Technology is gradually becoming an important part of residential construction. Smart lighting, security systems, automated controls, energy-efficient appliances, and modern electrical infrastructure are changing how people interact with their homes.
Planning for these systems during the construction stage can make future upgrades easier and more cost-effective.
Modern residential construction should therefore consider present requirements as well as the possibility of future technological improvements.
Focus on Energy Efficiency
Energy efficiency is becoming an important consideration for homeowners and developers. Proper building orientation, natural ventilation, suitable glazing, insulation, energy-efficient lighting, and thoughtful material selection can help reduce unnecessary energy consumption.
The objective is to develop homes that remain comfortable while making responsible use of available resources.
These improvements can also contribute to lower operating expenses over the life of a building.
3. Different Types of Residential Building Projects
Every residential project has unique requirements depending on its location, purpose, scale, budget, architectural vision, and intended occupants. A residential construction company must understand these differences to recommend suitable construction solutions.
Shree Construction provides residential construction solutions covering different types of residential spaces, including modern homes, apartments, villas, and bungalows.
A. Independent House Construction
Independent houses offer homeowners greater flexibility in planning their living spaces. Unlike apartments, independent homes provide opportunities to customise the building according to personal preferences, family requirements, and available land.
Independent house construction involves several important considerations, including plot dimensions, building orientation, foundation requirements, floor planning, parking, staircase placement, ventilation, and future expansion possibilities.
A well-designed independent house should provide a practical balance between private and shared spaces.
Important features may include:
- Spacious living and dining areas.
- Functional kitchen layouts.
- Comfortable bedrooms with suitable privacy.
- Properly planned bathrooms.
- Natural lighting and ventilation.
- Balconies, terraces, and outdoor spaces.
- Adequate parking facilities.
- Efficient electrical and plumbing systems.
The construction process should follow approved architectural and structural drawings to ensure that the finished house meets the owner’s expectations and applicable requirements.
B. Residential Apartment Buildings
Residential apartment construction is one of the major components of modern urban development. Apartment buildings provide multiple housing units within a single development, making effective use of available land.
These projects require careful coordination between architectural planning, structural engineering, civil construction, electrical systems, plumbing, fire safety provisions, and common-area development.
Unlike individual house construction, apartment buildings must accommodate the needs of multiple households while maintaining the functionality of shared spaces.
Important considerations include:
- Efficient apartment layouts.
- Proper staircase and lift planning.
- Common corridors and circulation areas.
- Adequate parking arrangements.
- Water supply and drainage systems.
- Electrical distribution and backup planning.
- Fire safety and emergency access.
- Terrace and common-area waterproofing.
- Structural stability and durability.
Successful apartment construction requires professional supervision and coordination throughout the project.
A well-planned apartment building provides comfortable homes while making efficient use of the available development area.
C. Luxury Villa Construction
Luxury villas are designed for homeowners who prefer spacious living environments, distinctive architectural features, privacy, and personalised amenities.
Villa construction often involves greater architectural customisation and attention to detail. The objective is to create a residential property that reflects the owner’s lifestyle while maintaining functionality and structural performance.
Common features of luxury villa projects include:
- Spacious bedrooms and living areas.
- Designer kitchens and dining spaces.
- Private gardens and landscaped areas.
- Swimming pools, where planned.
- Large balconies and terraces.
- Premium flooring and wall finishes.
- Modern lighting systems.
- Integrated security and automation.
- Dedicated entertainment or relaxation areas.
A luxury residential project must achieve a balance between visual appeal and practical construction requirements.
Quality materials, professional workmanship, and coordinated design execution help ensure that the finished villa delivers the intended experience.
D. Bungalow Construction
Bungalows are an attractive residential option for families who prefer independent living and a greater degree of control over their property.
Bungalow construction requires detailed planning to ensure that the available plot is used efficiently. Depending on the design, the building may include multiple bedrooms, living areas, private outdoor spaces, parking facilities, terraces, and additional utility areas.
A successful bungalow project should consider:
- The size and shape of the plot.
- Local development regulations.
- Soil conditions and foundation requirements.
- The number of floors and structural design.
- Natural ventilation and daylight.
- Internal circulation and privacy.
- Plumbing and electrical infrastructure.
- Exterior finishing and landscaping.
A carefully planned bungalow combines independent living with modern construction standards and personalised design.
E. Residential Redevelopment Projects
Redevelopment is an important part of residential development, especially in established urban areas where existing buildings may require reconstruction, structural improvement, or better utilisation of available land.
Residential redevelopment projects can transform ageing properties into modern residential structures with improved layouts, facilities, and infrastructure.
These projects require detailed feasibility studies, technical assessments, legal due diligence, planning approvals, and coordination between property stakeholders.
Important aspects include evaluating the existing structure, understanding the redevelopment potential, preparing suitable architectural proposals, coordinating approvals, and planning the construction sequence.
Professional project management is especially important because redevelopment projects may involve multiple stakeholders and complex site conditions.
The ultimate objective is to create a safer, more functional, and better-planned residential environment.
4. Why Professional Planning Is Essential for Residential Construction
Planning is the foundation of every successful residential building project. Even an attractive architectural concept can face serious difficulties if the technical and operational aspects are not properly evaluated before construction begins.
Professional planning helps identify potential challenges early, establish realistic project expectations, and coordinate the various activities involved in construction.
Understanding the Project Requirements
The first step is understanding what the client wants to achieve. This includes identifying the type of residential property, the expected built-up area, the number of floors, room requirements, preferred design style, budget, and expected project timeline.
A clear understanding of these requirements helps the construction team develop an appropriate execution strategy.
Site Evaluation and Feasibility
Before construction begins, the site must be evaluated to understand its physical and technical characteristics.
Site evaluation may include:
- Plot measurements and boundaries.
- Soil investigation and bearing capacity.
- Existing structures and surrounding properties.
- Road access and site accessibility.
- Water supply and drainage conditions.
- Ground levels and site topography.
- Applicable development regulations.
This information helps engineers and architects prepare designs that are suitable for the actual site conditions.
Architectural and Structural Coordination
Architectural planning determines the appearance, layout, and functionality of the building. Structural engineering ensures that the building has an appropriate load-bearing system and is designed for the relevant safety requirements.
Both disciplines must work together.
For example, the placement of columns should support the architectural layout without unnecessarily affecting the usability of rooms. Similarly, staircase locations, balconies, openings, and service shafts must be coordinated with structural requirements.
Proper coordination reduces design conflicts during construction.
Budget Planning and Cost Estimation
Residential construction involves several cost components, including labour, materials, equipment, professional fees, approvals, transportation, utilities, and finishing work.
A detailed cost estimate helps the client understand the expected financial commitment.
It is important to consider not only the initial construction cost but also maintenance, durability, and long-term operational expenses.
A realistic budget should also account for possible changes in material prices, site conditions, and project requirements.
Construction Scheduling
A construction schedule outlines the activities that need to be completed and the sequence in which they should take place.
A typical residential construction schedule includes:
- Initial planning and feasibility.
- Architectural and structural design.
- Approvals and documentation.
- Site preparation and excavation.
- Foundation and plinth work.
- RCC structural construction.
- Masonry and partition work.
- Plumbing and electrical installations.
- Plastering and waterproofing.
- Flooring, painting, and finishing.
- Testing, inspection, and handover.
Proper scheduling helps coordinate manpower, materials, equipment, and subcontractors throughout the project.
5. The Complete Residential Building Construction Process
A residential building project involves a sequence of technical activities that must be executed carefully. Each stage contributes to the strength, functionality, and appearance of the final structure.
Understanding the construction process helps property owners make informed decisions and appreciate the importance of professional execution.
Stage 1: Initial Consultation and Project Understanding
Every construction project begins with a discussion about the client’s vision and requirements.
The construction team needs to understand the property type, site location, approximate size, design preferences, functional requirements, and budget expectations.
This stage establishes the foundation for further planning and helps identify the major considerations that will influence the project.
Stage 2: Site Inspection and Soil Investigation
A detailed site inspection helps identify physical conditions that may affect construction.
Soil investigation is particularly important because foundation design depends on the characteristics of the ground.
The investigation may examine soil composition, groundwater conditions, bearing capacity, and other relevant factors.
Based on the findings, structural engineers can recommend an appropriate foundation system.
Stage 3: Architectural Design and Space Planning
Architectural design translates the client’s requirements into a practical building layout.
The architect considers room arrangements, building orientation, circulation, natural light, ventilation, elevations, and aesthetic preferences.
A well-designed residential building should provide a comfortable relationship between private and shared spaces.
Design drawings also help other professionals understand the project and coordinate their respective responsibilities.
Stage 4: Structural Design and Engineering
Structural engineering is one of the most critical parts of residential construction.
The structural engineer evaluates the building loads, soil conditions, structural system, material properties, and applicable design requirements.
The design includes essential components such as foundations, columns, beams, slabs, reinforcement, and other load-bearing elements.
Accurate structural drawings provide the technical guidance required during construction.
Stage 5: Approvals and Construction Documentation
Before construction starts, the necessary permissions and approvals must be obtained from the relevant authorities.
The requirements vary depending on the location, property type, project scale, and applicable regulations.
Construction documentation may include approved building plans, structural drawings, specifications, agreements, and other required records.
Proper documentation supports organised project execution and helps avoid preventable compliance issues.
Stage 6: Excavation and Foundation Work
Foundation work transfers the building loads safely to the supporting soil.
Depending on the structural design and site conditions, the foundation may involve isolated footings, combined footings, raft foundations, or pile foundations.
The construction team carries out excavation, preparation of the foundation bed, reinforcement installation, formwork, and concrete placement according to approved drawings.
Foundation construction requires accurate measurements, suitable materials, and careful supervision because errors at this stage can affect the entire building.
Stage 7: RCC Structure and Framework Development
Reinforced Cement Concrete, commonly known as RCC, is widely used in residential construction.
It combines concrete and steel reinforcement to create structural elements capable of carrying different types of loads.
The major RCC activities include:
- Column reinforcement and concreting.
- Beam reinforcement and formwork.
- Slab reinforcement and casting.
- Staircase construction.
- Structural connections and detailing.
- Concrete curing and quality checks.
Every structural element must be executed according to the approved structural design.
Proper formwork, reinforcement placement, concrete quality, compaction, and curing are essential for achieving the required performance.
Stage 8: Brickwork and Masonry Construction
After the relevant structural stages are completed, masonry work helps create the building’s internal and external walls.
Brickwork or blockwork is used to form room divisions, external walls, utility spaces, and other architectural elements.
Proper alignment, bonding, mortar preparation, wall thickness, and opening dimensions are important for achieving quality masonry work.
The placement of doors, windows, electrical conduits, and plumbing provisions should also be coordinated during this stage.
Stage 9: Plumbing and Electrical Installations
Plumbing and electrical systems are essential for the daily functioning of a residential building.
Plumbing work includes water supply lines, drainage systems, bathroom connections, kitchen installations, rainwater arrangements, and other required utility provisions.
Electrical work includes wiring, distribution boards, lighting points, power outlets, earthing, and provisions for appliances and modern systems.
These installations should follow approved layouts and applicable safety requirements.
Proper coordination between civil, plumbing, and electrical teams reduces the need for unnecessary modifications later.
Stage 10: Waterproofing and Plastering
Waterproofing protects residential structures from moisture penetration and leakage.
Bathrooms, terraces, balconies, water tanks, utility areas, and other exposed locations require suitable waterproofing systems based on their specific conditions.
Plastering provides a smooth surface for further finishing and helps create a consistent appearance across walls and ceilings.
Both activities require proper surface preparation, appropriate materials, and quality execution.
Stage 11: Flooring, Painting, and Interior Finishing
Finishing work gives the residential property its final appearance and improves its usability.
Common finishing activities include:
- Floor and wall tiling.
- Marble or other flooring installations.
- Internal and external painting.
- False ceiling installation.
- Door and window fitting.
- Bathroom fixtures.
- Kitchen finishing.
- Railing and staircase finishing.
- Exterior elevation treatments.
The choice of finishing materials should be based on design preferences, durability, maintenance requirements, and budget.
Stage 12: Final Inspection and Project Handover
Before handover, the completed building should undergo appropriate inspections and testing.
The inspection process may cover structural and visible workmanship, plumbing connections, electrical installations, drainage, waterproofing, finishing quality, and the functionality of installed systems.
Any identified defects or incomplete items should be addressed before the final handover.
A well-managed handover ensures that the property owner receives a completed space that aligns with the agreed project requirements.
6. The Importance of Quality Materials in Residential Building Construction
Construction materials directly influence the strength, durability, safety, and appearance of a residential building.
Choosing materials solely on the basis of their initial price can result in higher maintenance expenses and performance problems over time.
A professional construction approach considers the intended application, material specifications, site conditions, and expected service life.
Cement and Concrete
Cement and concrete are essential materials in most residential construction projects.
Concrete is commonly used in foundations, columns, beams, slabs, and other structural components.
The quality of concrete depends on several factors, including material selection, mix design, water-cement ratio, batching, transportation, placement, compaction, and curing.
Using concrete that meets the specified requirements is essential for structural performance.
Steel Reinforcement
Steel reinforcement works together with concrete to provide the required structural strength.
Reinforcement bars must meet the specifications mentioned in the structural design.
Proper bar placement, spacing, anchorage, lap lengths, and cover are important considerations during RCC construction.
Incorrect reinforcement practices can affect the performance of structural components.
Bricks and Blocks
Bricks and blocks are widely used for internal and external masonry.
The selection depends on the building design, availability, wall requirements, thermal performance, and project specifications.
Proper installation helps achieve stable, aligned, and durable walls.
Waterproofing Materials
Waterproofing products help protect the building from water penetration and moisture-related deterioration.
The correct waterproofing system depends on the application area and site conditions.
Surface preparation, application thickness, joint treatment, and testing are important parts of effective waterproofing work.
Flooring and Finishing Materials
Flooring, wall finishes, paints, doors, windows, and fixtures contribute significantly to the final appearance of a residential building.
Homeowners should consider durability, maintenance, resistance to moisture, aesthetics, and compatibility with the overall design when selecting these materials.
The right combination of materials can create attractive interiors without compromising practical functionality.
7. Modern Architectural Trends in Residential Building Projects
Architecture continues to evolve as people adopt new lifestyles and develop different expectations from their homes.
Modern residential construction increasingly combines contemporary design with practical functionality.
Minimalist Residential Design
Minimalist architecture focuses on simplicity, clean lines, uncluttered spaces, and purposeful design elements.
Instead of adding unnecessary decoration, minimalist homes use proportion, natural light, material textures, and spatial arrangements to create visual appeal.
This design approach can make residential spaces feel organised, open, and comfortable.
Open-Plan Living Spaces
Open-plan layouts combine areas such as the living room, dining area, and kitchen into a more connected environment.
This approach improves movement and creates a greater sense of openness.
It can be particularly useful in apartments and compact residential properties where efficient space utilisation is important.
Large Windows and Natural Lighting
Natural light contributes to the comfort and appearance of a home.
Larger windows, well-positioned openings, balconies, and suitable building orientation can improve daylight availability.
Proper shading and ventilation should also be considered to manage heat gain and maintain indoor comfort.
Functional Balconies and Terraces
Balconies and terraces provide valuable additional spaces in residential buildings.
They can serve as relaxation areas, small gardens, seating spaces, or outdoor extensions of the home.
Their construction requires appropriate structural design, drainage arrangements, railing provisions, and effective waterproofing.
Smart Home Integration
Smart home technology is becoming increasingly relevant in modern residential development.
Features such as automated lighting, smart security systems, temperature controls, video door phones, and connected appliances can improve convenience.
Planning suitable wiring, conduits, power points, and network infrastructure during construction can simplify future installations.
Modern Exterior Elevations
A building’s elevation creates its first visual impression.
Architectural features, surface textures, exterior colours, balconies, windows, and lighting can work together to create a distinctive appearance.
However, the exterior design must also consider weather resistance, maintenance, and the long-term performance of the selected materials.
8. Sustainable and Eco-Friendly Residential Construction
Sustainability is becoming an important consideration in the construction industry. As awareness of environmental responsibility increases, homeowners and developers are looking for ways to reduce resource consumption and improve building efficiency.
Sustainable residential construction focuses on making responsible decisions throughout the design, construction, and operational stages.
Efficient Use of Natural Resources
Water and energy are important resources that should be used responsibly.
Residential buildings can incorporate suitable water-saving fixtures, rainwater harvesting provisions, efficient lighting, and other resource-conscious systems.
These features can contribute to better resource management over the building’s lifetime.
Natural Ventilation
Good ventilation helps maintain indoor air quality and improves thermal comfort.
Architectural planning should consider window placement, airflow paths, building orientation, and the surrounding environment.
Natural ventilation can reduce dependence on mechanical cooling when site and climatic conditions allow.
Energy-Efficient Lighting
LED lighting and efficient electrical systems can reduce electricity consumption.
Planning lighting points according to the purpose of each space also helps avoid unnecessary energy use.
Responsible Material Selection
The use of durable, locally available, and appropriately specified materials can help reduce unnecessary transportation and replacement requirements.
Material selection should consider the entire lifecycle of the product rather than only its initial purchase price.
Rainwater Harvesting
Rainwater harvesting systems can help collect and manage rainwater for suitable non-potable uses, subject to local regulations and system design.
The building design should consider collection areas, filtration, storage, overflow arrangements, and maintenance access.
Waste Management During Construction
Construction sites generate different types of waste, including packaging, concrete debris, masonry waste, and discarded materials.
Segregation, responsible handling, recycling where possible, and proper disposal help maintain cleaner construction sites and reduce environmental impact.
Sustainable construction is not limited to adding expensive technologies. It often begins with thoughtful planning and responsible everyday decisions.
9. Common Challenges in Residential Building Projects and How to Manage Them
Residential construction projects involve several moving parts. Even well-planned developments can encounter challenges due to site conditions, changing requirements, material availability, coordination issues, or unforeseen circumstances.
Identifying potential challenges early helps reduce their impact on project quality, budget, and timelines.
Construction Budget Management
One of the most common challenges is maintaining the project within the planned budget.
Unexpected site conditions, changes in design, fluctuations in material prices, and additional requirements can increase project costs.
A detailed estimate, clear scope of work, material specifications, and systematic cost monitoring can help manage this challenge.
Clients should also understand the difference between the estimated construction cost and costs that may arise from changes or additional work.
Project Delays
Construction delays can occur due to weather conditions, approval-related issues, material shortages, labour availability, design modifications, and coordination problems.
A realistic construction schedule helps identify critical activities and establish priorities.
Regular progress reviews, timely procurement, and communication between project participants can improve execution.
Material Quality and Availability
Using materials that do not meet the required specifications can affect building quality.
Material procurement should therefore follow approved specifications and suitable quality checks.
The construction team should coordinate deliveries and maintain appropriate storage arrangements to prevent damage or unnecessary wastage.
Labour and Workforce Coordination
Residential building projects require different categories of skilled workers, technicians, engineers, and supervisors.
Poor coordination between teams can create interruptions and affect work quality.
Clearly defined responsibilities, suitable supervision, and proper scheduling help maintain workflow efficiency.
Design Changes During Construction
Changes made after construction has started may require modifications to drawings, material quantities, execution methods, and schedules.
Some changes can also affect structural or service requirements.
For this reason, major design decisions should be finalised as early as practical, with all proposed changes reviewed by the relevant professionals.
Site Safety
Construction activities involve equipment, working at heights, material handling, excavation, and other potential hazards.
A safe site requires appropriate protective equipment, access control, training, supervision, housekeeping, and adherence to applicable safety requirements.
Safety must remain a priority throughout the project rather than being treated as a final-stage consideration.
10. Why Choosing the Right Residential Construction Company Matters
Selecting the right construction company is one of the most important decisions in any residential building project.
A home represents a significant financial and emotional investment. The construction partner must understand the owner’s requirements and have the ability to coordinate the technical, operational, and practical aspects of the work.
The right residential construction company provides more than labour and materials. It contributes planning knowledge, execution capabilities, quality management, and professional coordination.
Experience and Industry Understanding
Experience helps a construction team understand different site conditions, material requirements, project challenges, and execution methods.
Before selecting a contractor, property owners should review the company’s background, previous projects, relevant experience, and approach to construction management.
Technical Knowledge and Professional Team
Residential construction requires coordination between architects, structural engineers, civil engineers, supervisors, electricians, plumbers, and finishing specialists.
A capable construction team understands how these different activities connect and ensures that they are executed according to the project requirements.
Commitment to Quality
Quality should be maintained at every stage of construction.
From foundation work and RCC construction to plastering, waterproofing, and finishing, every activity requires appropriate specifications and supervision.
A professional contractor understands that small details can have a significant impact on the final result.
Transparent Communication
Clear communication helps clients understand the project’s progress, requirements, costs, and important decisions.
Regular updates and documented discussions reduce confusion and support better coordination between all parties.
Project Management Capabilities
Construction involves managing time, materials, labour, equipment, and subcontractors.
A construction company with a structured project management approach can coordinate these activities more effectively and identify potential issues before they become major problems.
Focus on Long-Term Value
The lowest quotation is not always the best option.
Homeowners should consider material specifications, workmanship, project scope, construction methodology, supervision, and expected maintenance requirements.
A reliable construction partner focuses on delivering value through appropriate quality and professional execution.
11. Why Choose Shree Construction for Residential Building Projects?
Choosing a construction partner requires confidence in their experience, working approach, technical understanding, and commitment to delivering quality.
At Shree Construction, we understand that every residential building project represents an important milestone for the client. It may be a first home, an independent bungalow, a residential apartment development, or a large-scale property investment.
Our approach is built around understanding individual requirements and translating them into well-planned construction solutions.
A Journey Built on Experience Since 1996
Shree Construction began its journey in 1996 with a vision to establish a dependable presence in the construction industry.
What started as a small company has grown into an organisation with a workforce of more than 125 people.
This journey reflects our commitment to construction, teamwork, and continuous development.
Our experience helps us appreciate the importance of planning, quality execution, and understanding the specific needs of every project.
Residential Construction Expertise
We focus on developing residential spaces that combine comfort, quality, functionality, and modern design.
Our residential construction capabilities include:
- Modern residential homes.
- Independent houses.
- Luxury villas.
- Residential apartments.
- Bungalow construction.
- Residential structural work.
- Foundation and RCC construction.
- Interior and exterior finishing.
Every project requires a different approach, and our focus is on understanding those requirements before developing suitable construction solutions.
Complete Construction Solutions
A successful residential building project requires multiple activities to work together.
Shree Construction offers a range of construction-related services that support different stages of project execution.
These include foundation and structural work, plumbing and electrical installations, waterproofing, plastering, renovation, remodelling, interior and exterior finishing, and project management and supervision.
Having a coordinated approach to these activities helps maintain consistency throughout the construction process.
Focus on Quality and Attention to Detail
Quality is reflected in every stage of a residential project.
From the selection of construction materials to the finishing of individual spaces, proper execution and attention to detail make a difference.
Our construction approach focuses on maintaining suitable workmanship standards and following project specifications.
Professional Team and Coordination
Behind every successful construction project is a team of people working towards a common objective.
Shree Construction brings together engineers, supervisors, skilled professionals, and dedicated craftsmen who contribute to project planning and execution.
Coordinated teamwork helps ensure that different construction activities are managed with care and attention.
Modern Design and Practical Functionality
We understand that modern homes must offer more than visual appeal.
They should also provide comfortable layouts, functional spaces, suitable ventilation, and durable construction.
By combining design considerations with construction expertise, we aim to develop residential spaces that support modern lifestyles.
Commitment to Client Requirements
Every client has different expectations regarding design, functionality, materials, and budget.
We believe that understanding these requirements is essential to developing an appropriate construction approach.
Our objective is to create lasting value by maintaining a focus on professional execution, dependable coordination, and customer satisfaction.
12. The Role of Project Management in Residential Construction
Project management is essential for coordinating the many activities involved in residential construction.
Without proper management, even a technically sound building design can experience delays, unnecessary expenses, and execution difficulties.
Effective project management connects planning with actual construction activities.
Planning and Resource Allocation
Project management begins with identifying the activities, resources, materials, equipment, and workforce required for the project.
A well-prepared plan helps allocate resources according to the construction schedule.
Monitoring Construction Progress
Regular monitoring helps determine whether the project is progressing according to the planned schedule.
Site inspections, progress reports, and coordination meetings help identify delays and execution issues.
Quality Control
Quality control should be integrated into every construction stage.
Important checks may include reinforcement inspection, concrete quality, masonry alignment, plumbing pressure testing, electrical checks, waterproofing tests, and finishing inspections.
The specific checks depend on the building design and technical requirements.
Cost and Material Management
Material wastage and unplanned procurement can increase project expenses.
Systematic material planning, inventory management, and cost tracking help maintain better control over construction resources.
Coordination Between Teams
Architectural, structural, civil, plumbing, electrical, and finishing activities must be coordinated to avoid unnecessary rework.
Good communication between professionals and site teams helps maintain a more organised construction process.
Documentation and Reporting
Maintaining drawings, specifications, inspection records, approvals, and progress updates creates a useful record of the project.
Proper documentation also helps all stakeholders understand the current status and requirements.
13. Important Factors to Consider Before Starting a Residential Building Project
Starting a residential construction project requires careful consideration of several practical and technical factors.
Making informed decisions before construction begins can help property owners avoid unnecessary complications later.
Define Your Construction Requirements
Start by identifying the purpose of the building and the requirements of the people who will use it.
Consider the number of bedrooms, bathrooms, living areas, kitchens, parking spaces, balconies, storage areas, and other facilities.
Think about present needs as well as possible future requirements.
Establish a Realistic Budget
Determine the approximate financial resources available for the project.
The budget should consider construction, professional services, approvals, utilities, finishing, and other relevant expenses.
It is also sensible to maintain a contingency allowance for unforeseen requirements.
Select a Suitable Construction Partner
Research potential construction companies and review their previous work.
Discuss the project scope, expected materials, construction methodology, supervision arrangements, payment terms, and communication process before finalising an agreement.
Understand Local Building Regulations
Building permissions and development requirements vary by location.
Before beginning construction, verify the applicable rules, approved plans, setbacks, floor space requirements, height restrictions, fire safety provisions, and other relevant regulations with qualified professionals and local authorities.
Prioritise Structural Safety
Never treat structural engineering as an area where quality can be compromised.
The foundation, columns, beams, slabs, and other structural components should be designed and executed according to approved engineering requirements.
Think About Future Maintenance
A residential building should be designed for long-term use.
Consider access to plumbing lines, electrical systems, drainage points, waterproofing areas, and service equipment.
Well-planned maintenance access can make future repairs and upgrades easier.
Consider Future Expansion
If there is a possibility of adding floors or modifying the building in the future, discuss this requirement with the structural engineer during the planning stage.
Future expansion must be considered in the approved design rather than assumed after construction.
14. Residential Construction in Growing Urban and Developing Areas
Urban development is creating new opportunities for residential construction across major cities, suburban areas, and emerging residential locations.
As infrastructure improves and neighbourhoods expand, the demand for independent houses, apartment developments, and modern residential communities continues to evolve.
In cities such as Mumbai, residential construction requires careful planning because land availability, access, existing development, and local regulations can influence the design and execution of a project.
Making Better Use of Available Land
Land is a valuable resource, particularly in densely populated urban locations.
Residential buildings must therefore be designed to make efficient use of available space while following applicable development regulations.
Practical layouts, suitable building configurations, and well-planned shared facilities contribute to better land utilisation.
Addressing Urban Lifestyle Requirements
Modern urban residents often require convenient access to transportation, workplaces, educational institutions, healthcare facilities, and everyday services.
Residential planning should consider the surrounding neighbourhood and how the property fits into the daily lives of its occupants.
Improving Existing Residential Infrastructure
In established areas, renovation and redevelopment can help improve ageing residential properties.
Structural assessments, updated utility systems, improved layouts, and modern finishing can make older spaces more suitable for contemporary living.
Developing Residential Spaces Beyond Major Cities
Residential development is also growing in developing towns and other emerging locations.
These areas offer different site conditions, lifestyle requirements, and architectural opportunities.
Understanding the local environment and planning accordingly is important for creating successful residential developments.
15. How Construction Quality Influences the Life of a Residential Building
A residential building is expected to serve its occupants for many years. Its long-term performance depends on the quality of design, materials, workmanship, construction supervision, and maintenance.
Construction quality should therefore be treated as a continuous responsibility rather than a final inspection activity.
Strong Foundations
A properly designed and constructed foundation supports the building and transfers its loads to the ground.
The foundation system must be suitable for the soil conditions and structural requirements of the project.
Proper Structural Execution
Columns, beams, slabs, and other structural components must follow approved drawings and engineering specifications.
Reinforcement detailing, concrete placement, compaction, and curing all contribute to structural quality.
Effective Waterproofing
Water leakage can damage paint, plaster, ceilings, flooring, and other building components.
Appropriate waterproofing measures and proper drainage arrangements help protect residential structures from moisture-related problems.
Reliable Plumbing and Electrical Systems
Well-planned service installations improve the safety and functionality of a home.
Proper material selection, installation practices, testing, and maintenance access are important for long-term reliability.
Durable Exterior Finishes
Exterior surfaces are exposed to sunlight, rainfall, temperature variations, and environmental conditions.
Suitable exterior paints, cladding, protective treatments, and finishing materials can help preserve the appearance and performance of the building.
Regular Building Maintenance
Even a well-constructed residential property requires periodic maintenance.
Regular inspection of terraces, drainage systems, plumbing connections, electrical installations, exterior surfaces, and common areas helps identify issues early.
16. The Future of Residential Building Projects
The future of residential construction will be influenced by changing lifestyles, new technologies, environmental awareness, and increasing expectations regarding building performance.
Construction companies will need to combine traditional engineering principles with modern design approaches and improved project management practices.
Smart and Connected Homes
Smart technology will continue to influence residential design.
Automated lighting, connected security systems, smart appliances, and energy monitoring solutions are likely to become more common.
Planning the necessary infrastructure during construction will support easier integration.
Sustainable Building Practices
The focus on energy efficiency, water conservation, waste reduction, and responsible material selection is expected to remain important.
Residential developments that consider environmental performance can provide benefits throughout their operational life.
Technology in Construction Management
Digital tools are improving how construction projects are planned, monitored, and coordinated.
Digital drawings, project scheduling systems, documentation platforms, and building information modelling can support better communication between project participants.
The use of suitable technology can improve planning accuracy and help identify design conflicts before construction.
Better Quality Management
Modern residential construction will increasingly emphasise systematic quality checks, documentation, and professional supervision.
Consistent quality management can help reduce defects and improve confidence in the finished building.
Lifestyle-Oriented Residential Design
Homes will continue to evolve around the changing needs of families.
Flexible spaces, work-from-home areas, multipurpose rooms, comfortable balconies, and practical storage solutions are examples of features that can support changing lifestyles.
The future of residential building projects will be about creating spaces that remain useful, adaptable, and comfortable over time.
17. Building Your Dream Home with the Right Construction Partner
Building a home is a major milestone that involves careful financial planning, technical decisions, and personal expectations.
The process can become more organised and manageable when the right construction partner is involved from the beginning.
A reliable construction company understands that every project is different. The design, construction approach, materials, and execution plan must be developed according to the specific requirements of the client and the property.
From initial discussions and planning to foundation development, structural work, finishing, and final inspection, each stage requires professional attention.
Choosing a construction partner who values quality, communication, and proper project coordination can make a meaningful difference to the overall experience.
At Shree Construction, we believe that great residential spaces are created through a combination of experience, planning, craftsmanship, and commitment. Our aim is to turn residential construction ideas into practical, durable, and thoughtfully developed spaces.
Whether you are planning an independent home, a modern bungalow, a luxury villa, or a residential apartment development, the journey should begin with a clear vision and the right professional support.
Conclusion: Shree Construction – Creating Homes That Stand the Test of Time
Residential building projects are about much more than constructing walls and completing a structure. They are about creating environments where people feel comfortable, secure, and connected. Every successful home is the result of thoughtful planning, quality construction materials, skilled workmanship, effective project management, and attention to detail.
As residential requirements continue to evolve, the importance of professional construction services becomes even greater. Modern homeowners and developers need construction partners who understand the relationship between architectural design, structural engineering, functionality, durability, and long-term value.
At Shree Construction, we are committed to turning construction visions into lasting structures through professional expertise and a focus on quality. Our journey since 1996 reflects our dedication to the construction industry and our belief in building spaces that create lasting value.
From independent houses and bungalows to luxury villas and residential apartment buildings, we approach every project with an understanding that quality begins with the smallest details and continues through every stage of execution.
A strong foundation creates a strong building. Thoughtful planning creates functional spaces. Quality workmanship creates lasting value.
Your dream home deserves the right foundation, the right expertise, and the right construction partner.
Choose Shree Construction to discuss your next residential building project and take the first step towards creating a space that reflects your vision, lifestyle, and aspirations.
Frequently Asked Questions About Residential Building Projects
1. What are residential building projects?
Residential building projects involve the planning, design, and construction of properties intended for people to live in. These include independent houses, apartments, bungalows, villas, and residential complexes.
2. What services are included in residential construction?
Residential construction may include site evaluation, architectural planning, structural engineering, foundation work, RCC construction, masonry, plumbing, electrical installations, waterproofing, plastering, flooring, painting, and project supervision.
3. How do I choose the right residential construction company?
Consider the company’s experience, previous projects, technical expertise, workforce, construction approach, quality standards, communication, and ability to manage the project requirements. Always review the scope of work and contractual terms before making a decision.
4. Why is structural engineering important in residential construction?
Structural engineering ensures that the building is designed to safely support its intended loads. It covers foundations, columns, beams, slabs, reinforcement, and other structural components.
5. What factors affect the cost of residential building construction?
Construction costs depend on location, plot conditions, building size, number of floors, design complexity, material specifications, labour, structural requirements, utility installations, and finishing choices.
6. How long does it take to complete a residential building project?
The timeline depends on the size, design, number of floors, construction methodology, approvals, site conditions, material availability, and finishing requirements. A project-specific schedule should be prepared after evaluating these factors.
7. What materials are commonly used in residential building construction?
Common materials include cement, concrete, steel reinforcement, bricks, blocks, sand, aggregates, waterproofing products, tiles, glass, paints, and various finishing materials. The selection should follow the project’s technical specifications.
8. Why is waterproofing important for residential buildings?
Waterproofing helps prevent water penetration in areas such as bathrooms, terraces, balconies, and water tanks. Proper waterproofing protects building components and reduces the possibility of leakage and moisture-related damage.
9. Can a residential building be designed according to individual requirements?
Yes. Residential buildings can be planned around the client’s space requirements, lifestyle, architectural preferences, budget, and site conditions, subject to applicable regulations and technical feasibility.
10. Does Shree Construction undertake residential building projects?
Shree Construction provides residential construction solutions covering modern homes, apartments, villas, and bungalows. The company also offers related services such as foundation and structural work, plumbing and electrical works, waterproofing, finishing, and project management.
11. Why should I prioritise quality over the lowest construction quotation?
A lower quotation may not always include the same materials, specifications, workmanship, or project scope. Comparing detailed quotations helps property owners understand the actual value offered and avoid unexpected expenses.
12. How can I discuss my residential construction project with Shree Construction?
You can contact Shree Construction through the website to discuss your project requirements, preferred design, location, approximate size, and construction expectations. The team can then understand your needs and discuss the next steps.
Ready to Build Your Dream Home?
Every great home begins with a vision. Let Shree Construction help you take that vision forward with thoughtful planning, professional construction expertise, and a commitment to quality.
Let’s build something exceptional together.
Contact Shree Construction today to discuss your residential building project and explore the possibilities of creating a home built for lasting comfort and value.
No responses yet